Role
Concept & Interior Design · Bespoke Furniture · FF&E
Category
Hotel Suite / Hospitality
Status
Competition proposal
Project
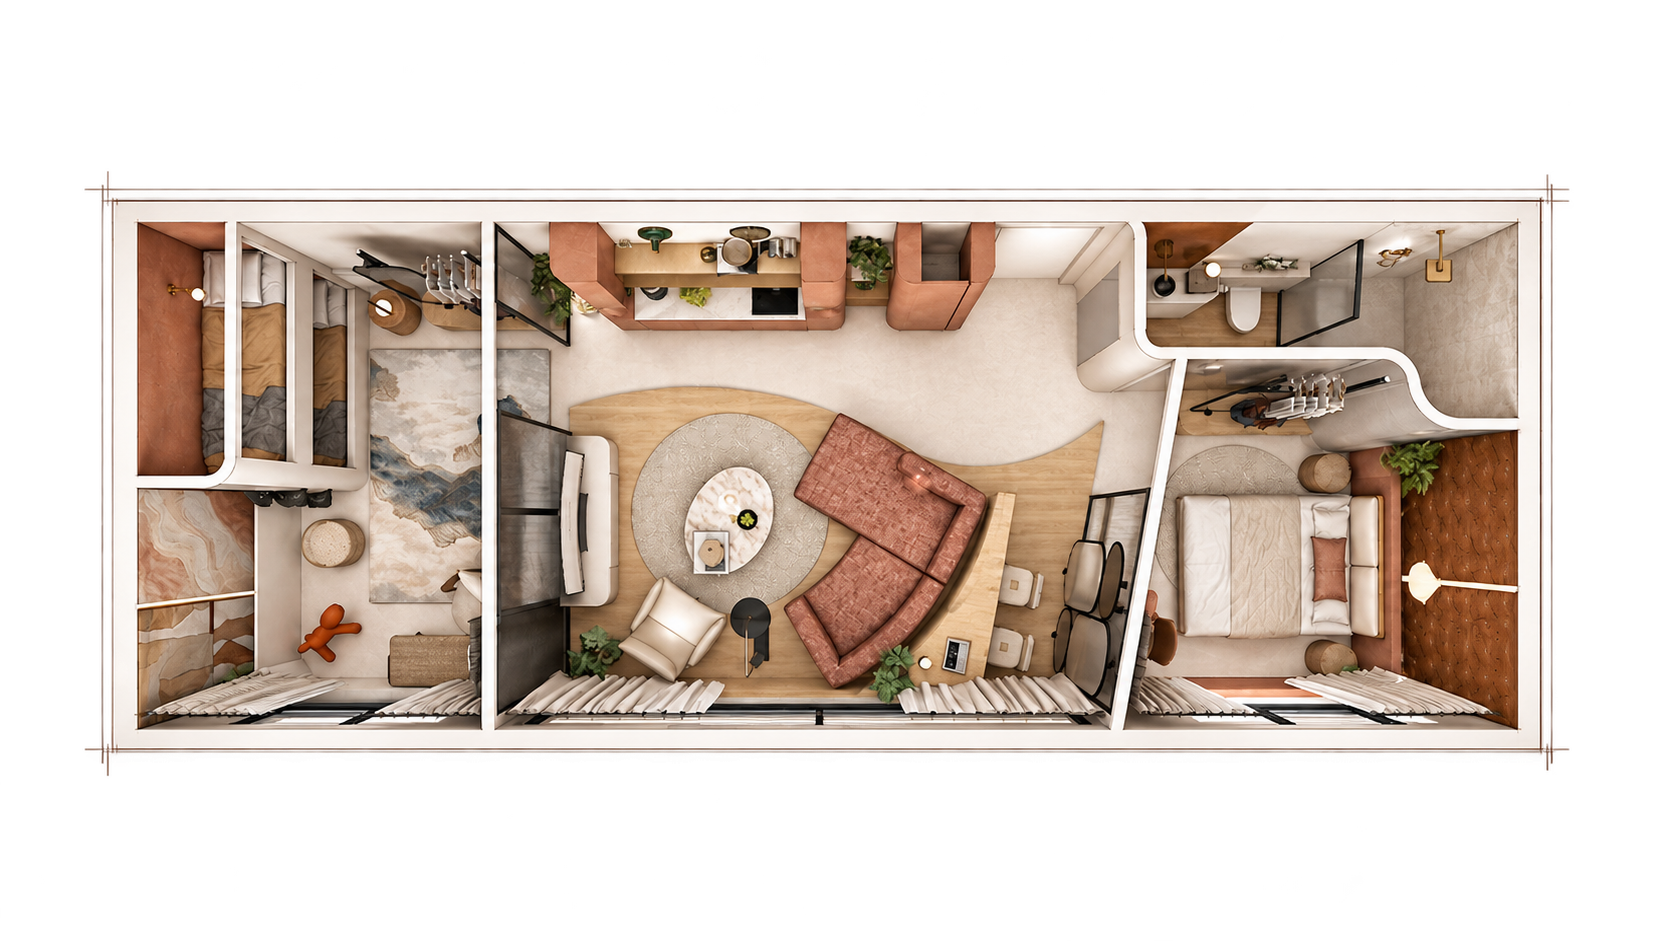
Developed for the 11th InterCIDEC International Awards 2026, DUNE is a 54 m² family hotel suite conceived as a continuous landscape for living together.
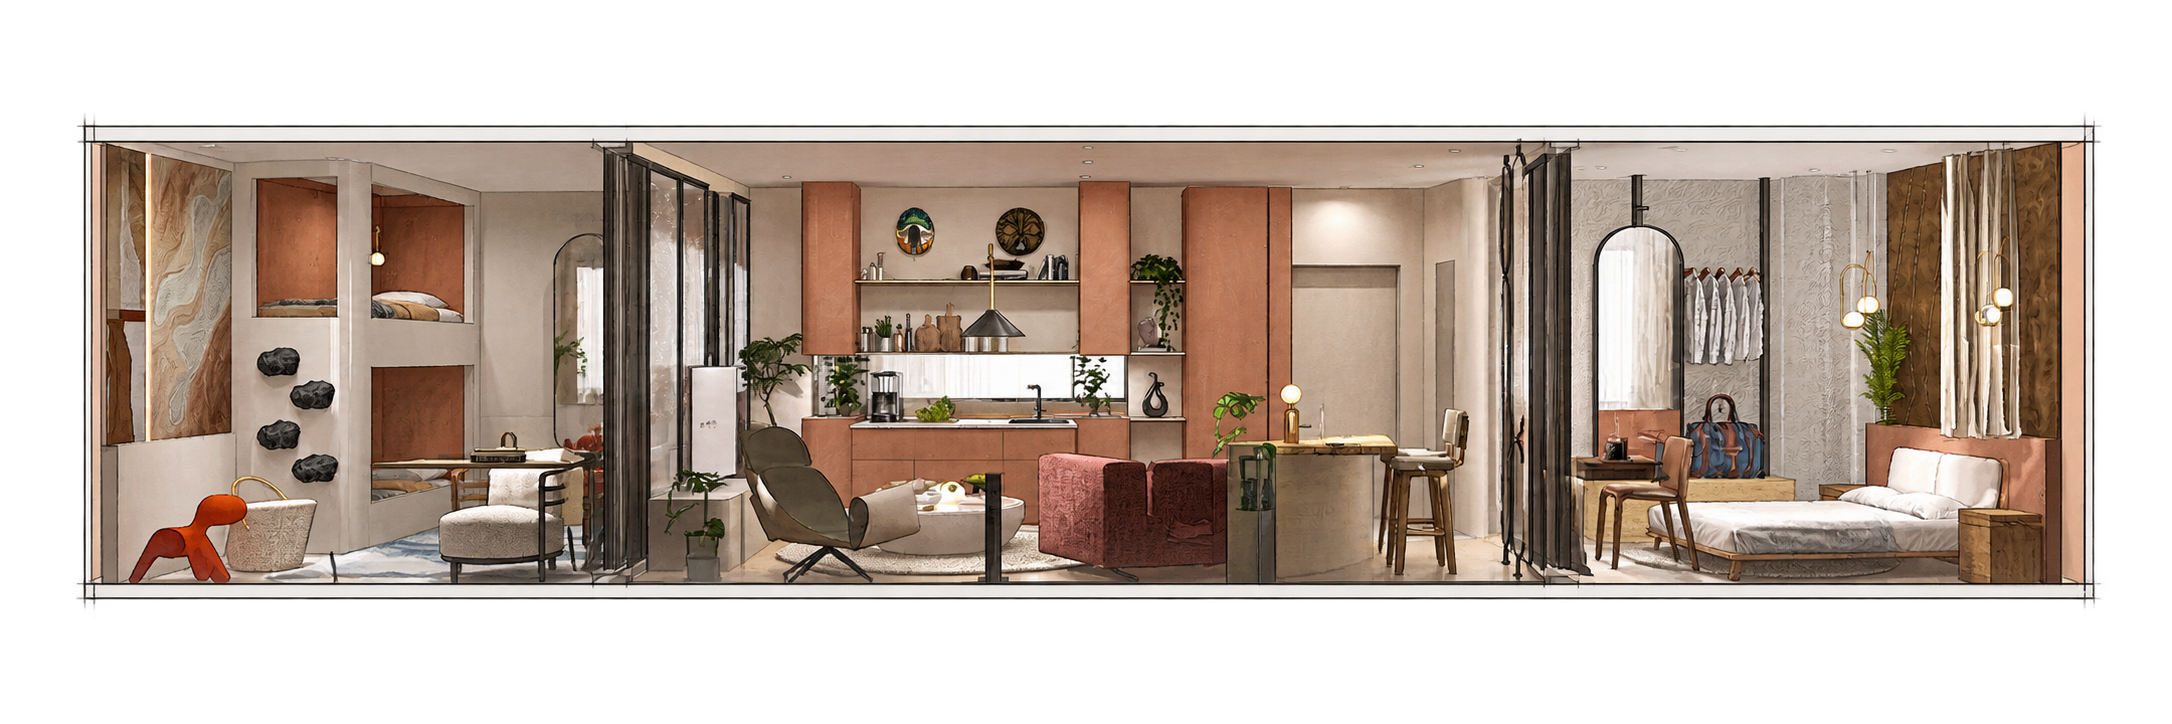
Rather than organising the plan as a sequence of isolated rooms, the project uses curved thresholds, integrated furniture and filtered partitions to create different degrees of proximity, privacy and connection.
The suite responds to the changing rhythms of family travel: retreat, gathering, work and play coexist within a compact interior, allowing each member of the family to occupy the same environment without having to follow the same routine.
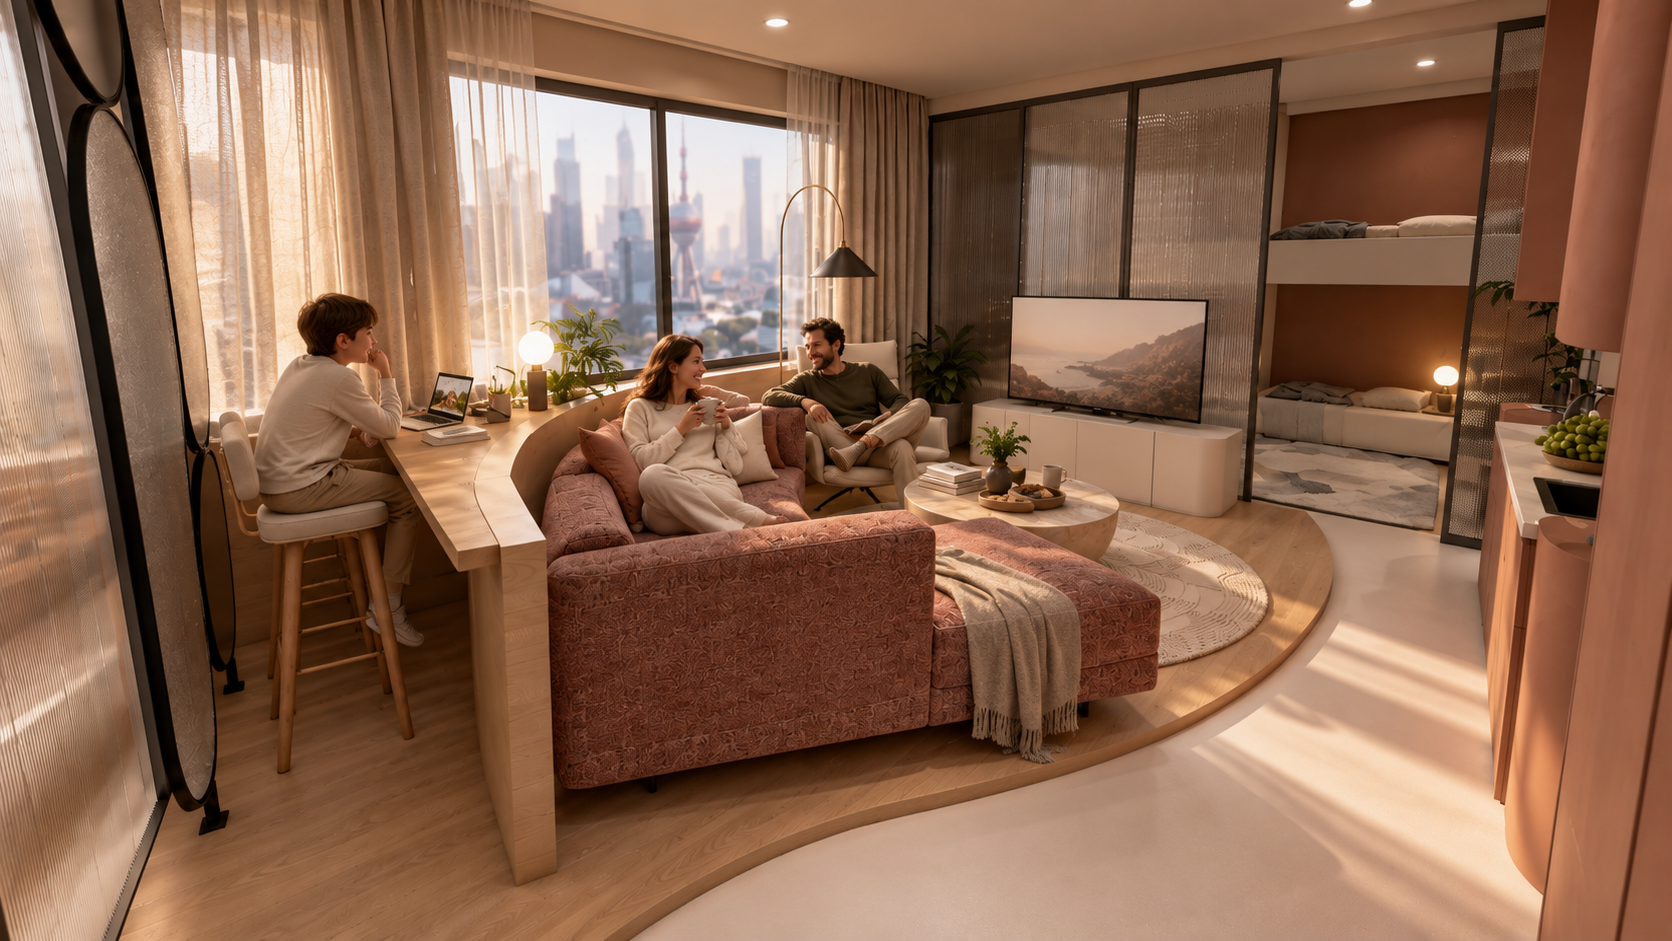
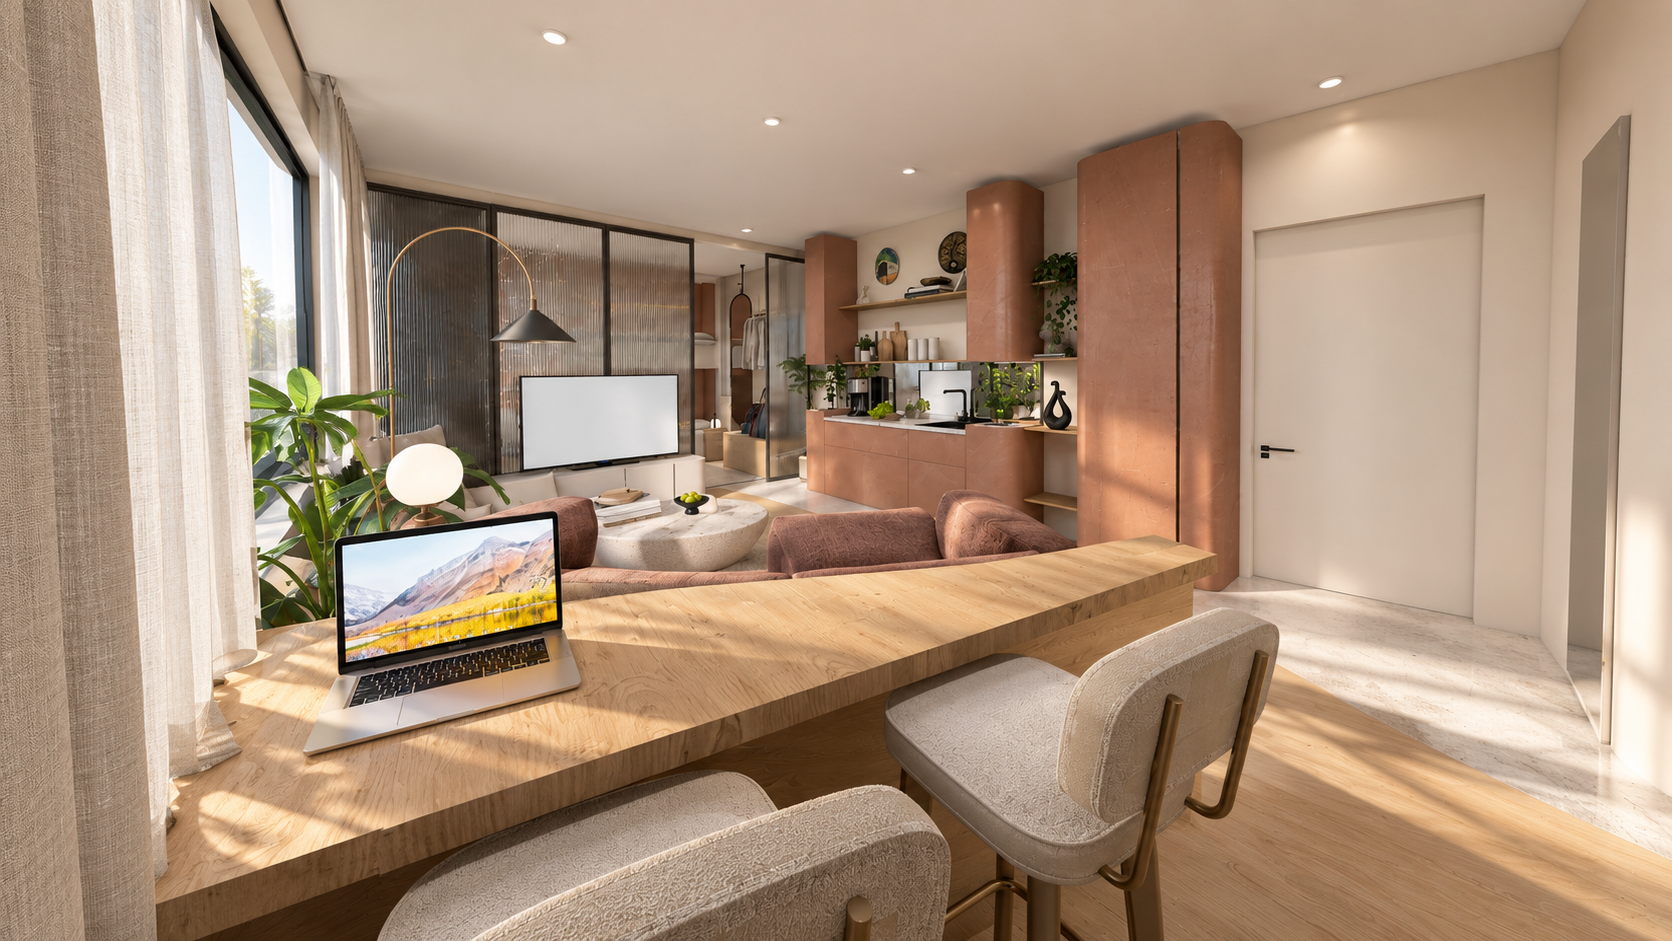
The central living area acts as the shared heart of the suite. A curved seating system defines gathering without closing the space, while the sleeping areas can open, filter or withdraw according to use.
Furniture, circulation and partitions are conceived as parts of a single spatial system, turning movement through the suite into a gradual transition between collective and private territories.
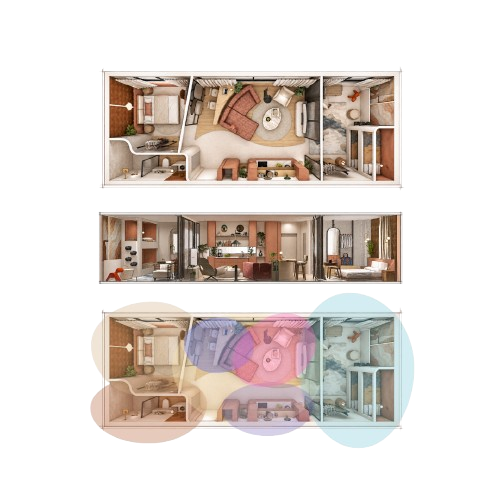
Living, working and eating within a compact suite.
The project responds to the changing rhythms of family travel. A compact two-person surface supports working, eating or drawing, extending the suite beyond the conventional hotel-room programme.
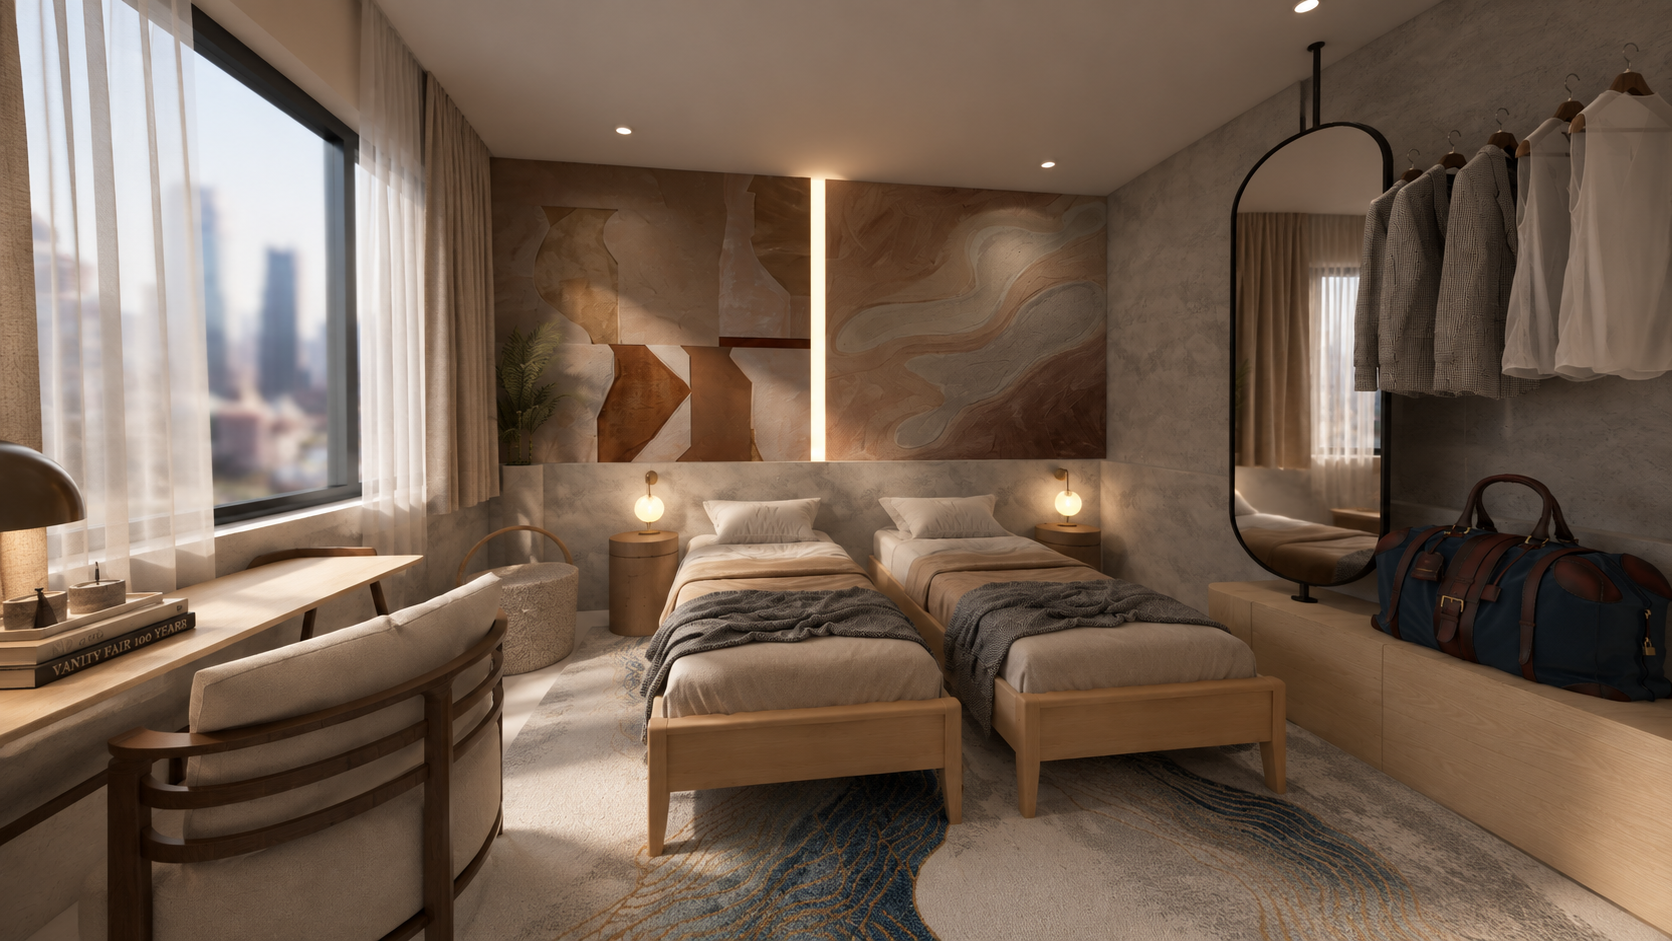
The children’s room is designed as a flexible environment for sleeping, playing and discovery. Its modular and demountable sleeping system can evolve with the age and needs of its users.
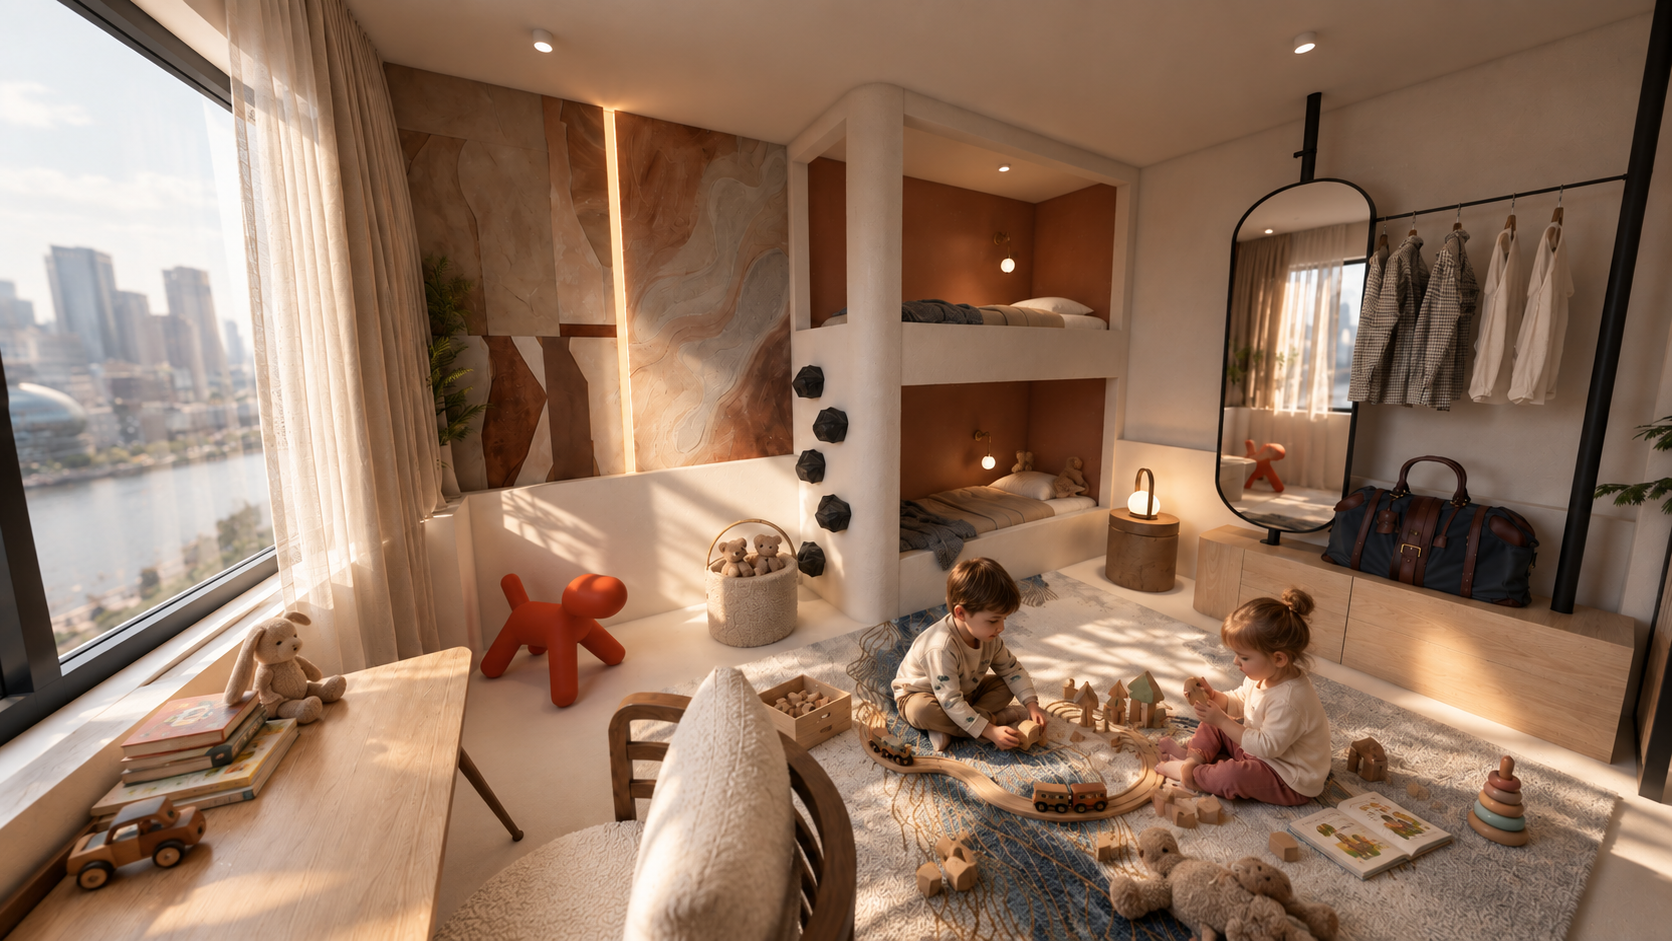
Warm, tactile and deliberately restrained.
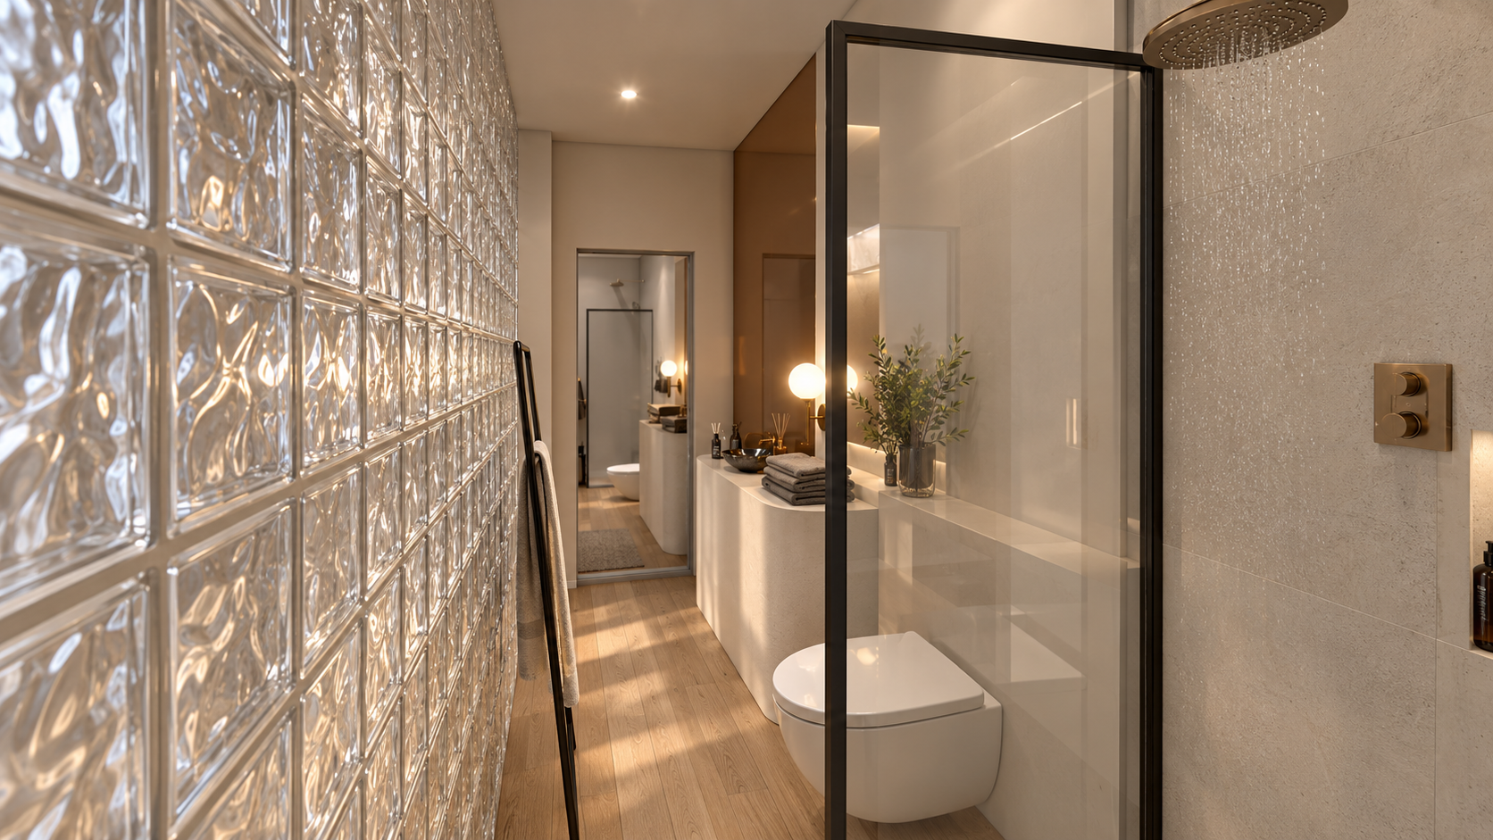
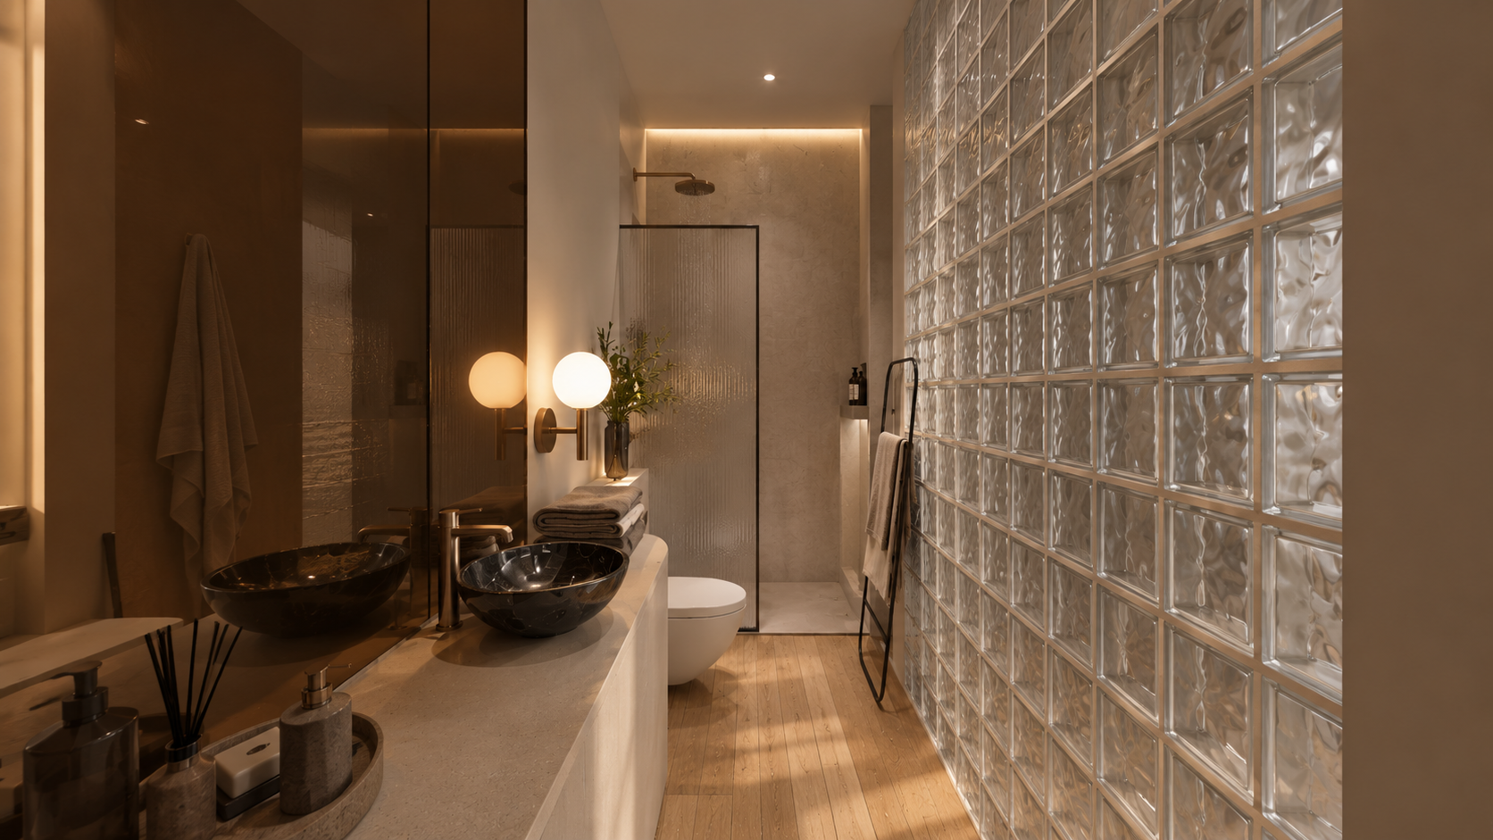
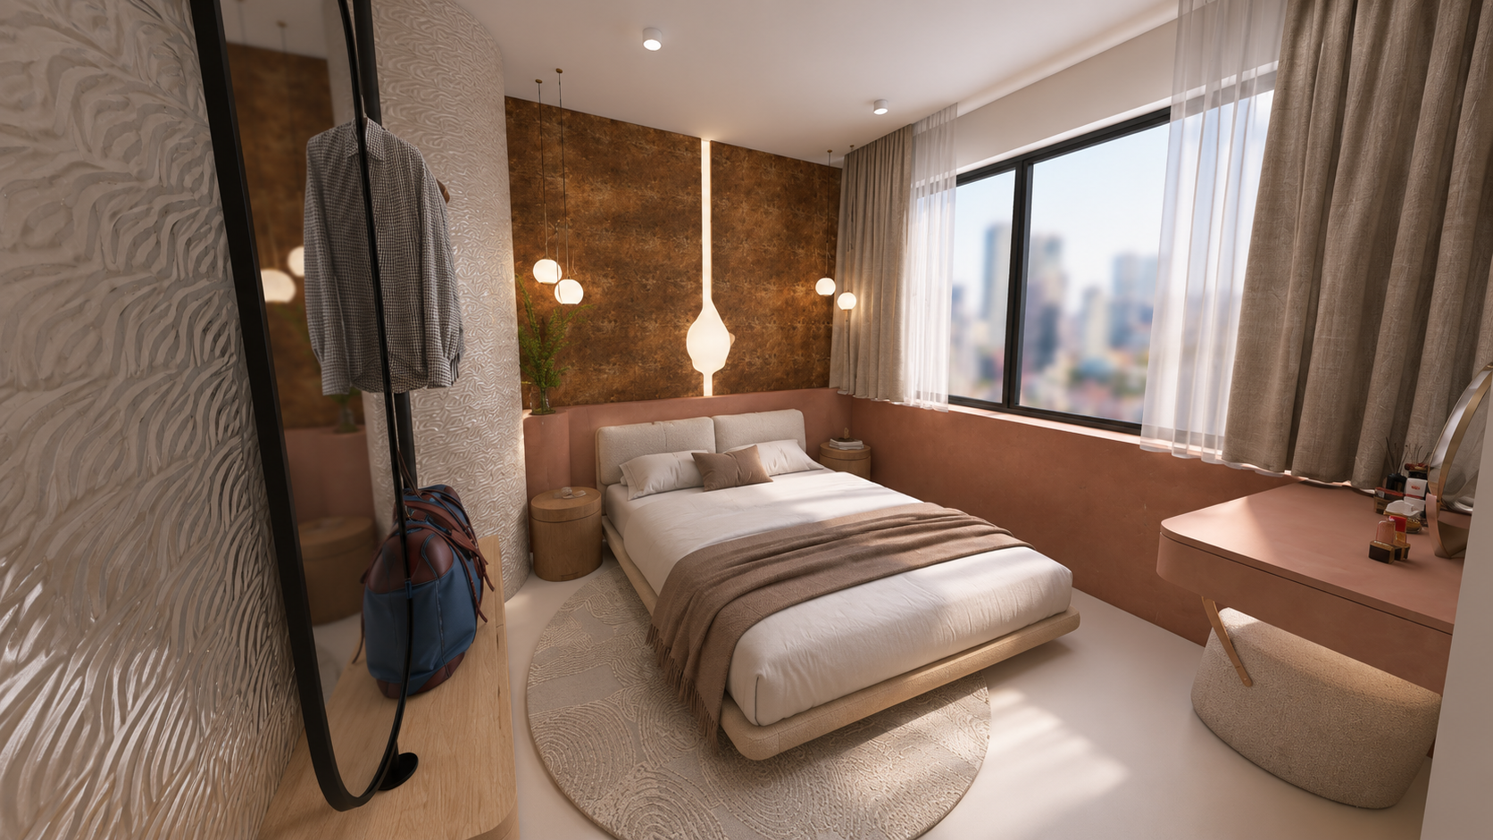
Mineral finishes, natural oak, textured glass, brushed metal and warm upholstery create a tactile palette inspired by desert landscapes.
Terracotta tones concentrate within the integrated volumes and furniture, while lighter neutral surfaces preserve brightness and spatial continuity.
Frajumar pieces are incorporated as active parts of the spatial composition rather than isolated objects. Their forms, upholstery and use support the project’s different modes of inhabitation, reinforcing the relationship between furniture, architecture and everyday experience.
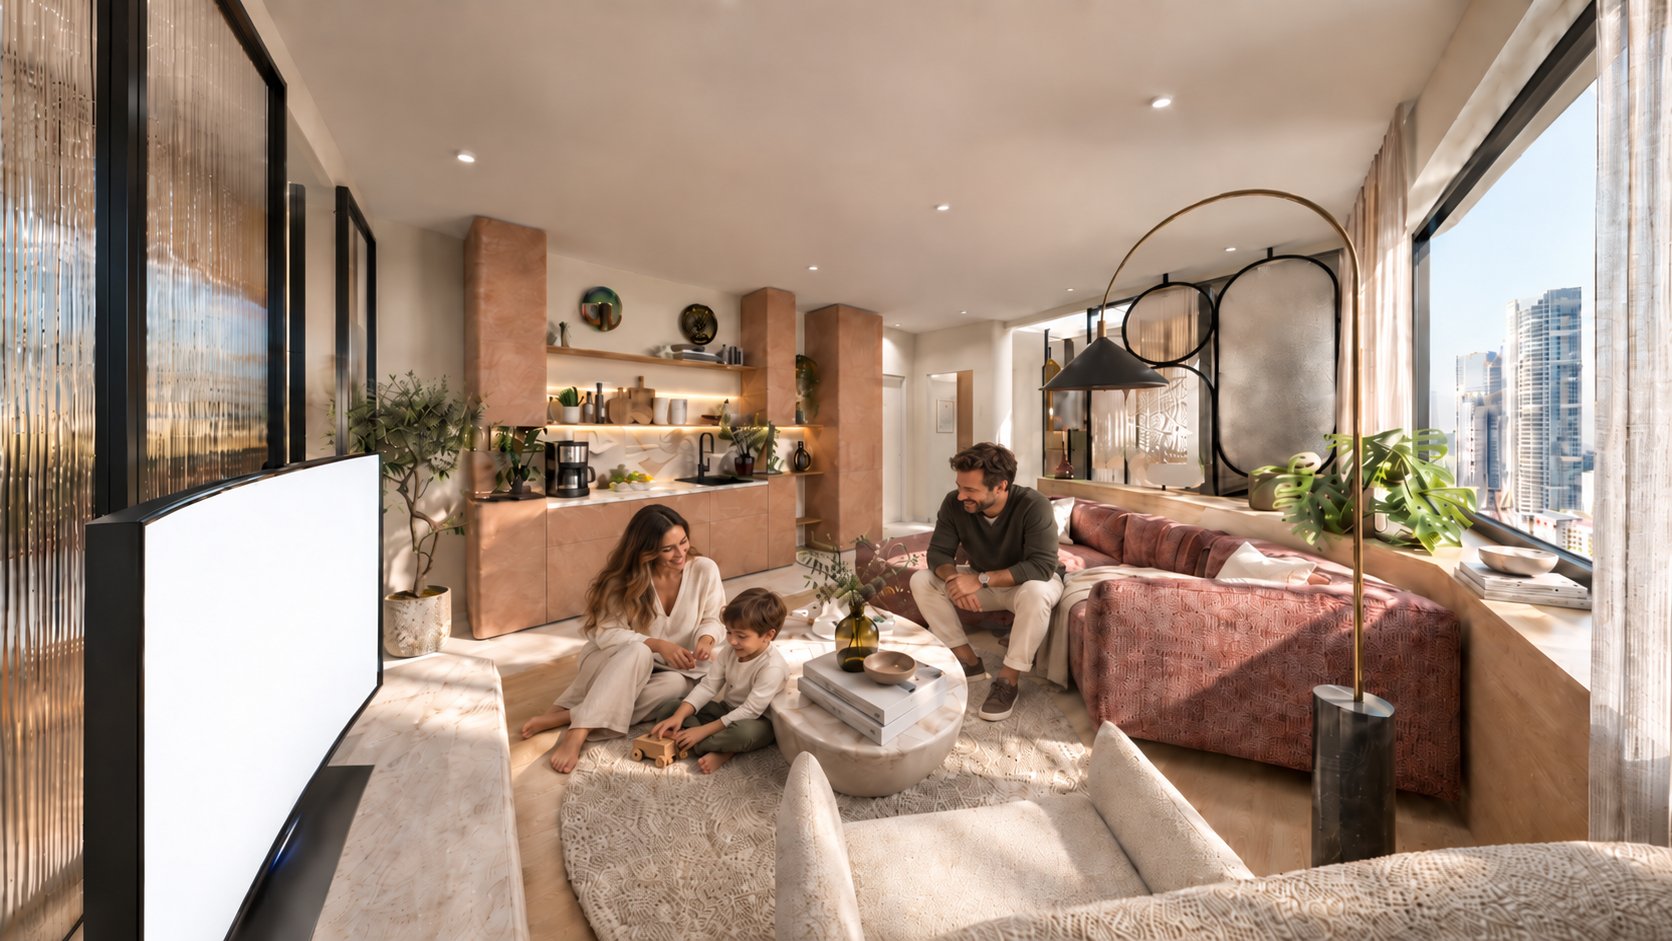
A continuous inhabited landscape
Sliding textured-glass partitions preserve natural light and visual continuity between rooms. Integrated curtains provide complete visual privacy whenever required, allowing the suite to shift between openness and separation throughout the day.
The parents’ room becomes a protected retreat, while the children’s room remains connected to the shared interior, supporting both privacy and supervision.